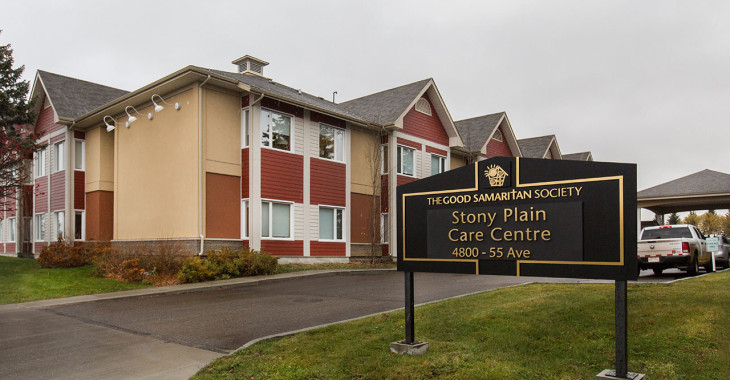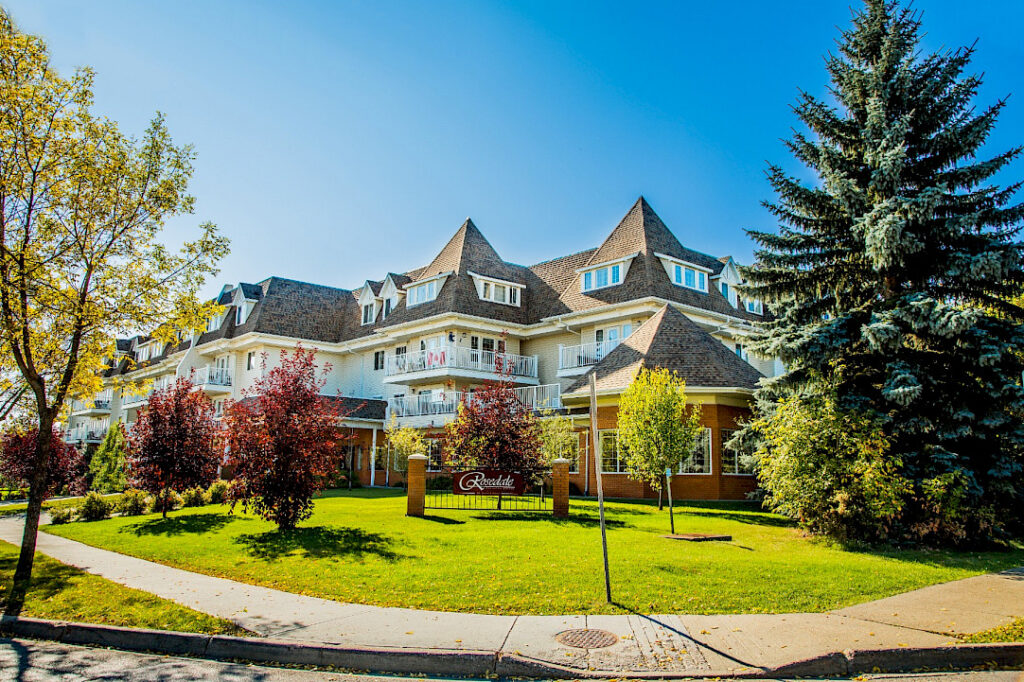
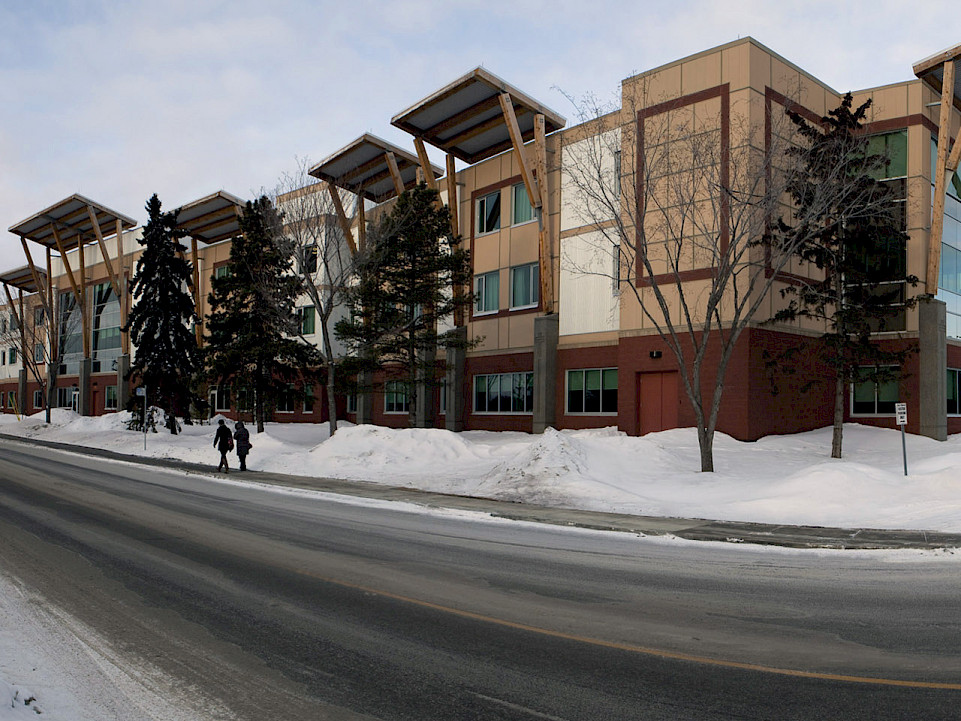
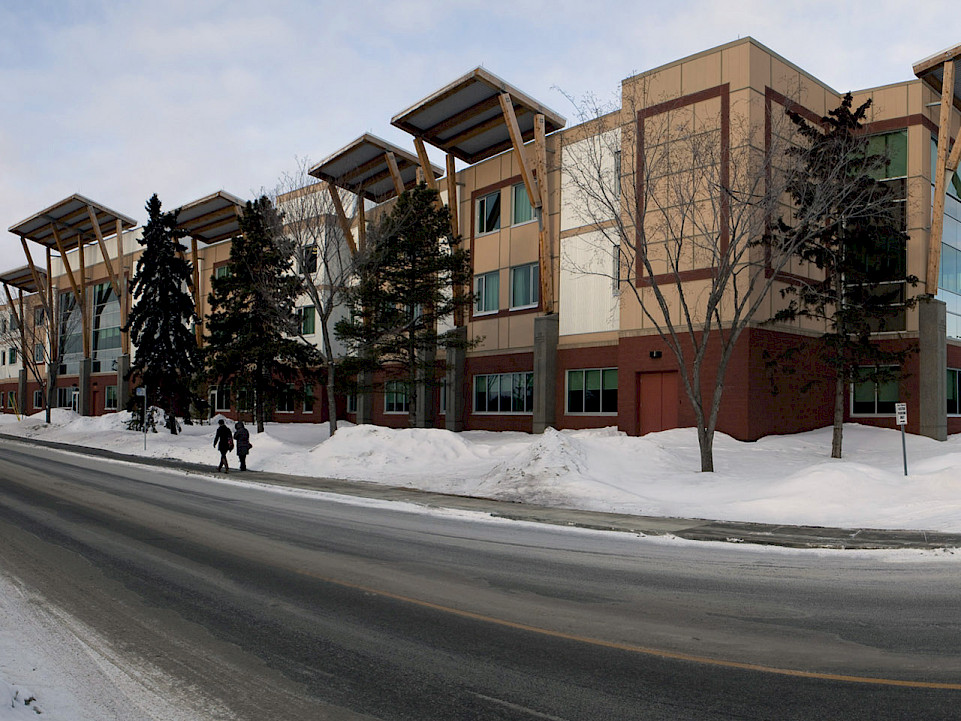
This project involved the construction of a new facility on the Misericordia Hospital site. The facility was a four-storey, cast-in-place concrete structure designed to hospital standards, with 150 acute care beds.
Utilizing our construction management expertise, we provided several value-engineering recommendations that the client adopted to address functional and design challenges. For example, the creation of a crawl space beneath the main floor slab enabled the distribution of robust mechanical and electrical systems that would otherwise have congested the ceiling spaces on the main and upper floors.
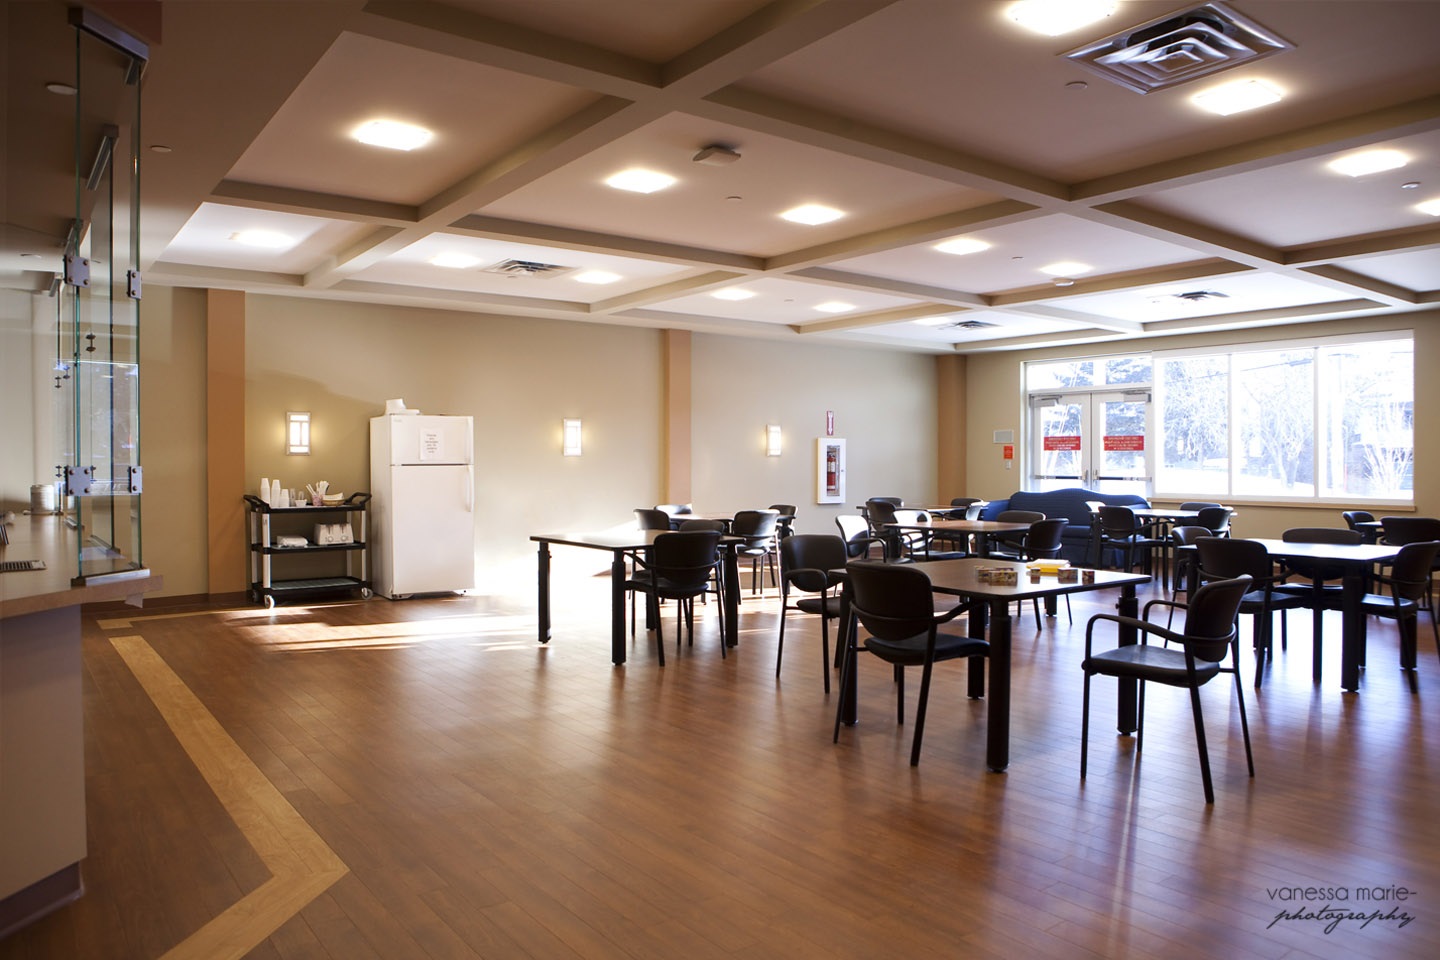
At approximately 80% completion, the client made the decision to change the building’s function from a long-term care facility to a geriatric mental health care facility. This required several significant scope revisions to address enhanced safety, security, and treatment requirements. Through close collaboration with the client, we developed multiple change options with varying schedule impacts, allowing informed decisions to be made throughout the transition.
The major change in facility use resulted in substantial rework and significant revisions to the project scope. These changes required additional time for clarification, coordination, shop drawings, and implementation. Working closely with affected trade partners, our team accelerated construction by implementing double shifts in the field to maintain project momentum and minimize schedule impacts.
Additionally, it was critical that residents move into the facility before the holiday season. Through careful planning, coordination, and stakeholder communication, we successfully met this requirement and delivered a facility designed to support the specialized needs of geriatric mental health care patients.