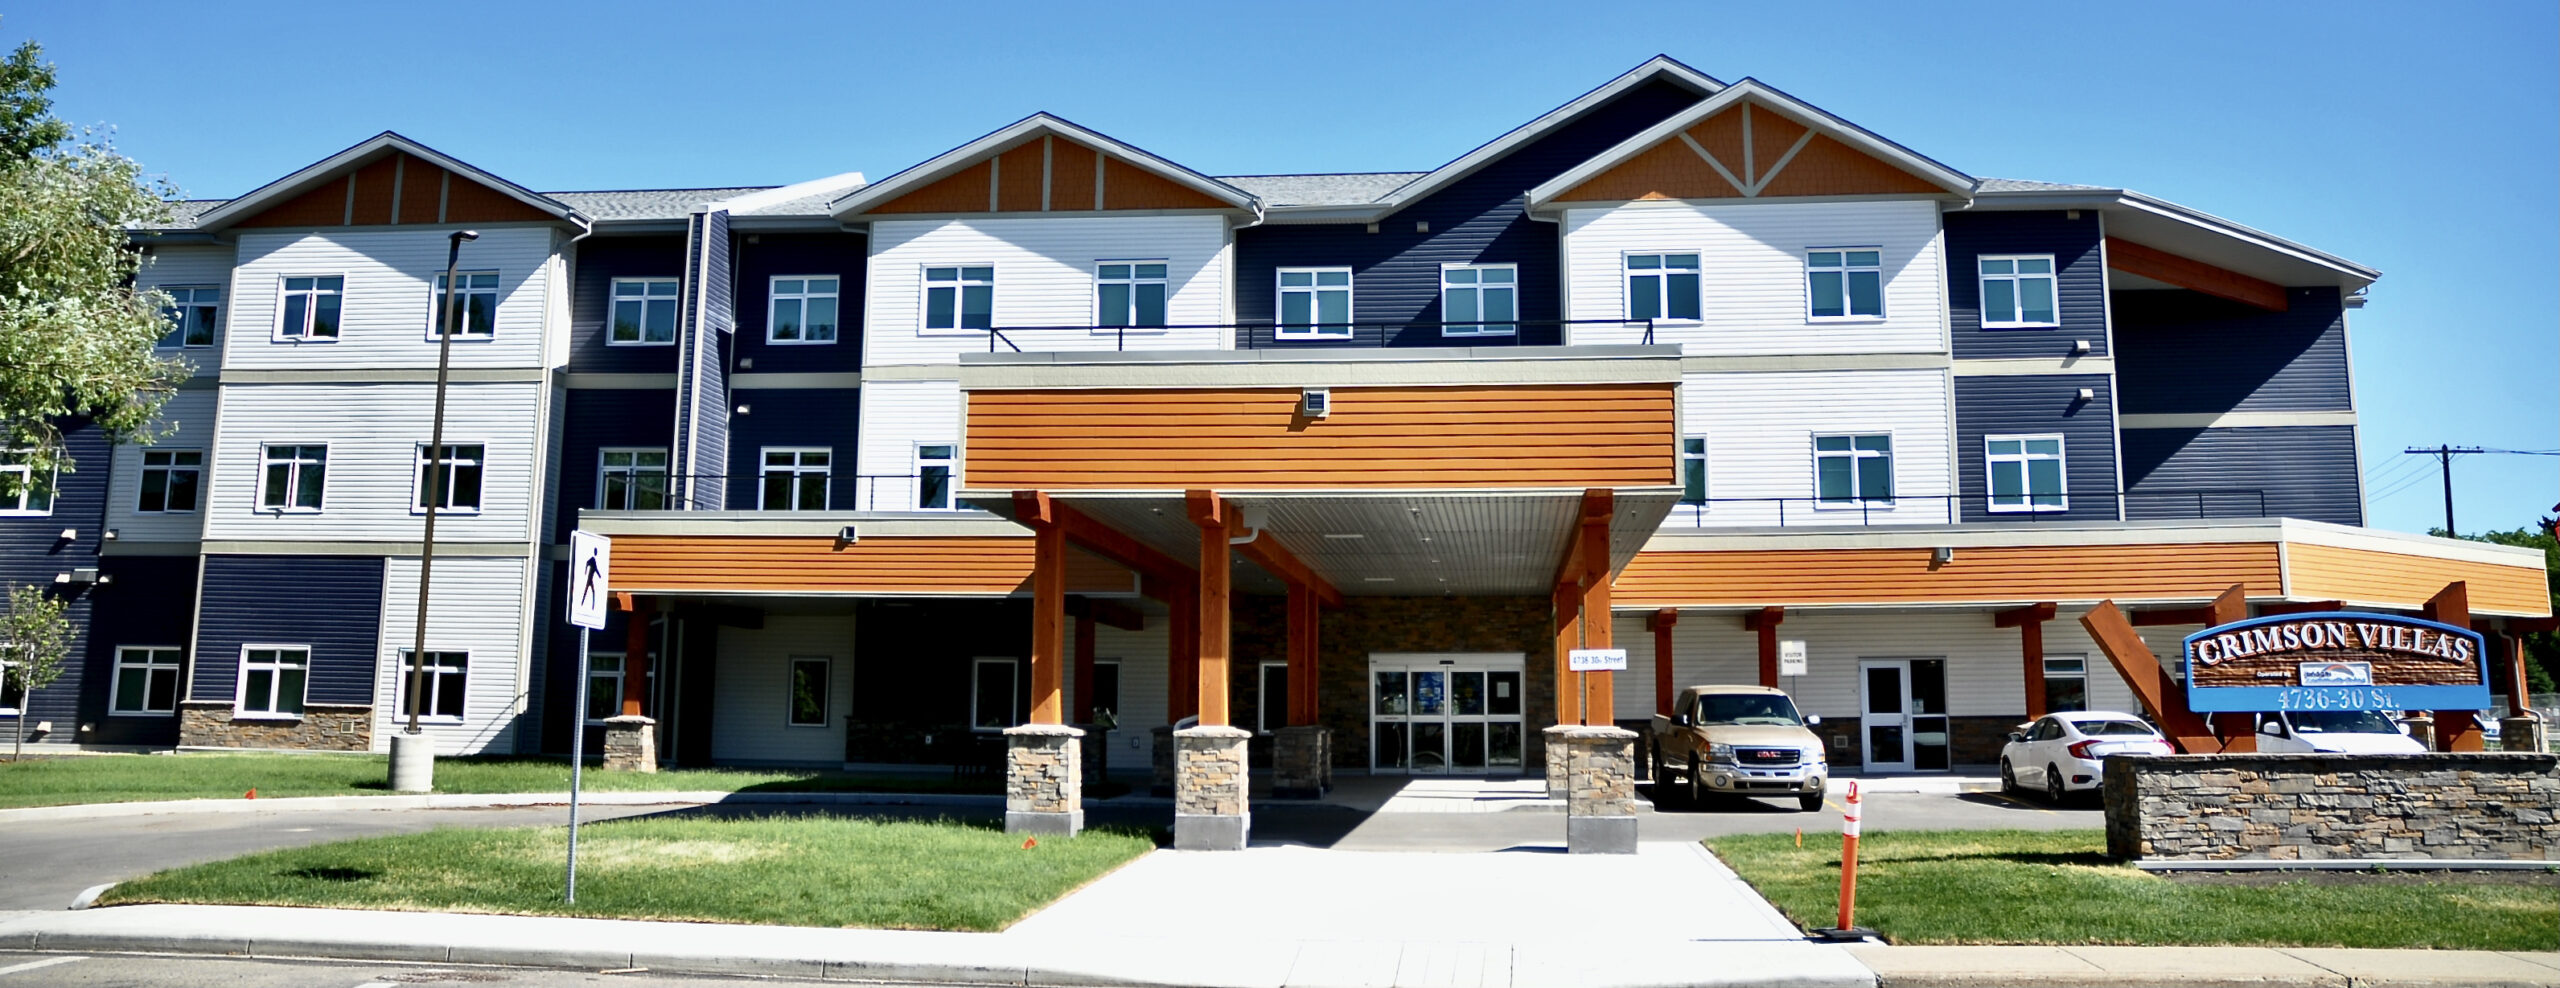
This design-build project started with a values alignment session involving collaboration of key stakeholders. Through this process, it was determined that the initial design parameters would not meet the intended use and lifecycle of the building. The quantity of the overall units could not be reduced, self-contained suites were incorporated into the design. This required a significant increase in the size of the suites and resulted in a building footprint that had not previously been achieved for this type of project.
To meet this criteria, the selection of appropriate trade partners was critical. These partners also needed to be involved from the outset of the design process. Key trade partners were interviewed by the stakeholder team and selected through a best-value procurement process established by the team. This approach ensured the selected partners complemented the project’s vision and values while also bringing the required experience and expertise.
With the team in place, the project design team moved forward with real-time budgeting as design improvements and alternatives were explored and refined until a successful solution was achieved after 15 design iterations.
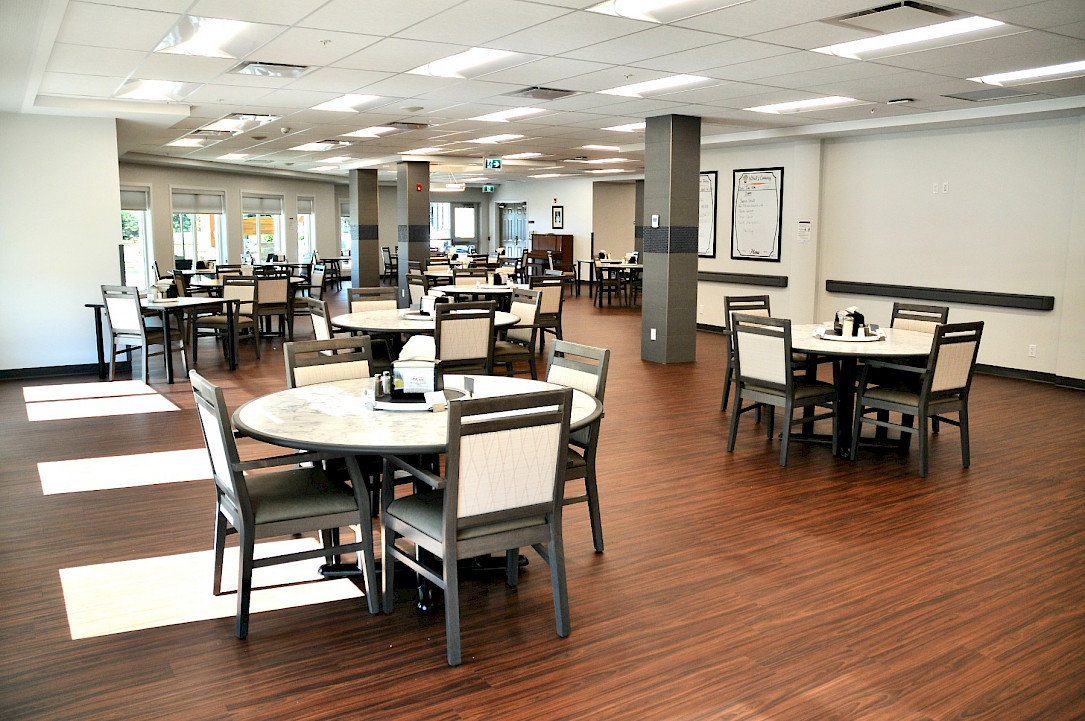
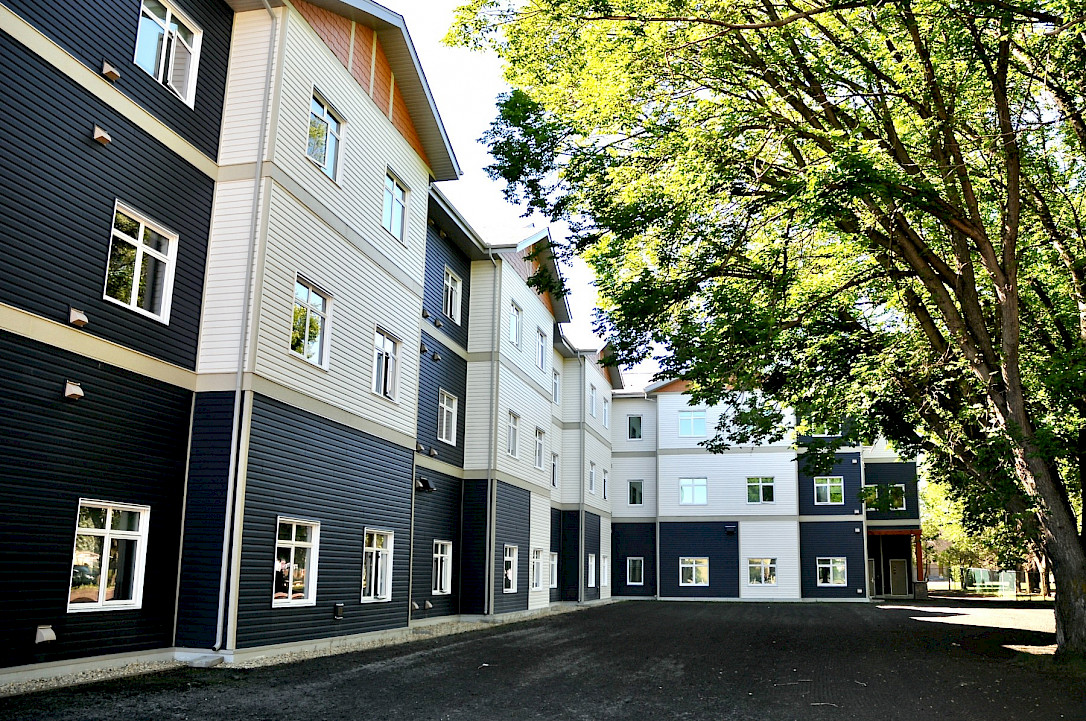
Spanning more than 90,000 sq. ft., the completed facility features 90 self-contained suites and a variety of indoor and outdoor amenity spaces, including a courtyard with planters, covered main-floor patios, a dining room, multimedia rooms, a hair salon, a library and work centres, commercial laundry facilities, and a commercial kitchen. The design provides residents with the flexibility and independence that are most important to them.
As a result of the early alignment of key stakeholders, the careful selection of consulting and trade partners, and ongoing collaboration with the client throughout the project, the team delivered a highly successful outcome. The strong culture, alignment, and collaboration established early in the process contributed significantly to the successful completion of the project.
LESSONS LEARNED:
1. All key stakeholders were engaged in a values alignment session which determined that the initial design parameters had to be updated.
2. Real time budgeting continued with every iteration. (15 renditions were worked through.)
3. Procurement scheduling with attention to long lead items was critical.
4. On site prefabrication of wall panels reduced building site congestion; and enhanced quality and schedule.
5. Use of precast for the basement mechanical complex, firewall and elevator shafts improved the schedule, reduced winter costs, and provided a better final product.
6. We followed a full recycle and waste diversion plan.
7. We conducted an extensive geotechnical site investigation to plan for assessment excavation and required shoring.