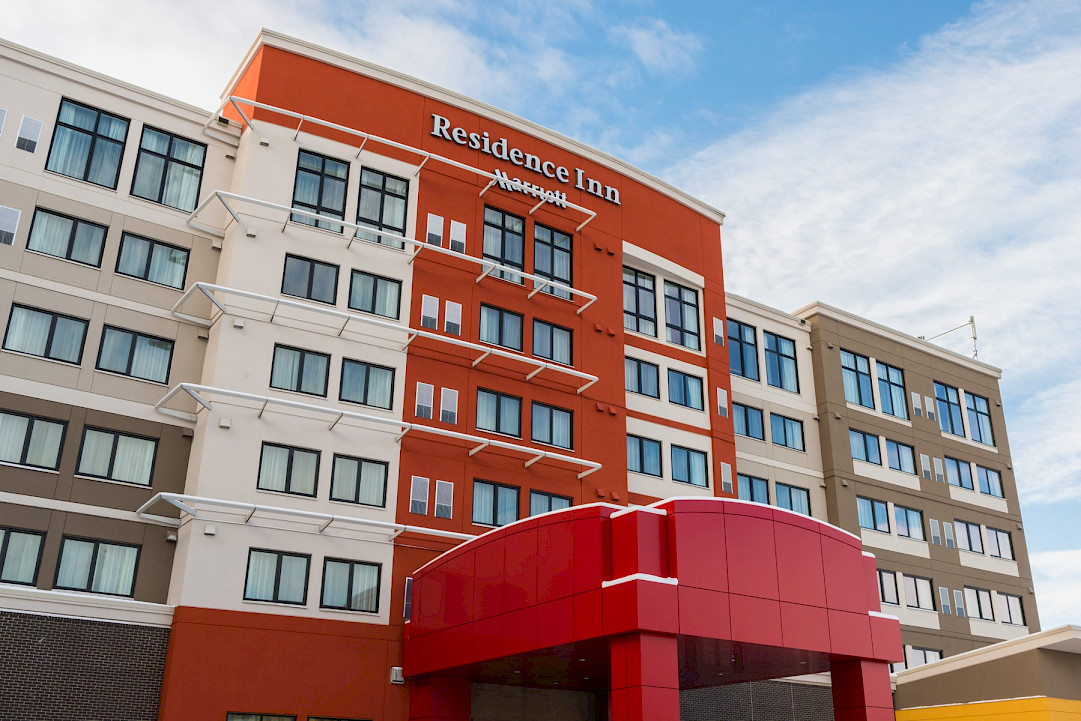
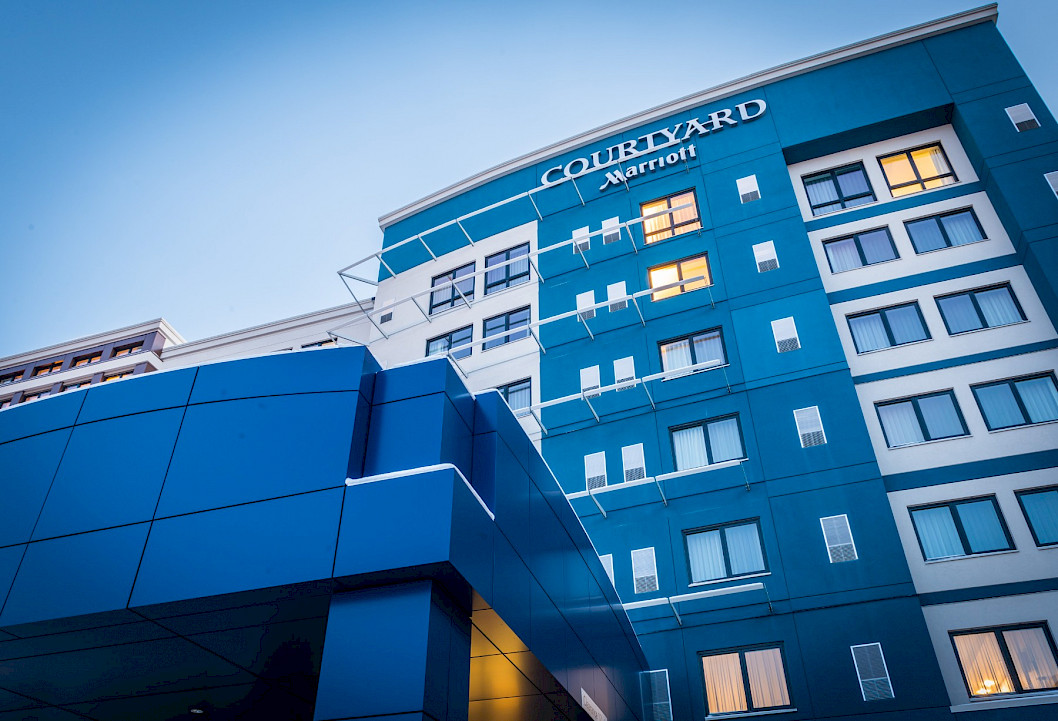

The Seton Marriott Hotel includes a Residence Inn and a Courtyard by Marriott. The two six- and seven- storey towers were greenfield projects located on two acres of land. Both facilities share a common conference space and include 224 guest suites, an underground parkade, a restaurant, a spa, and a pool.
Construction included shoring, excavating, drywalling, tiling, installing carpet, load-bearing steel studs, aluminum-clad vinyl windows, metal panels, EIFS, and masonry work. The structure is comprised of a bi-level concrete parkade that incorporated transfer beams on the second level. The lobbies of each respective hotel are designed to accommodate public forums and events that are substantially upgraded from the Marriott standard design. We used virtual design to help determine the best building approach for this project and eliminate downtime.
During preconstruction, we developed multiple structural budget options to inform design decisions. We also addressed challenges related to communication and quality management controls.
The project was delivered using a construction management approach.