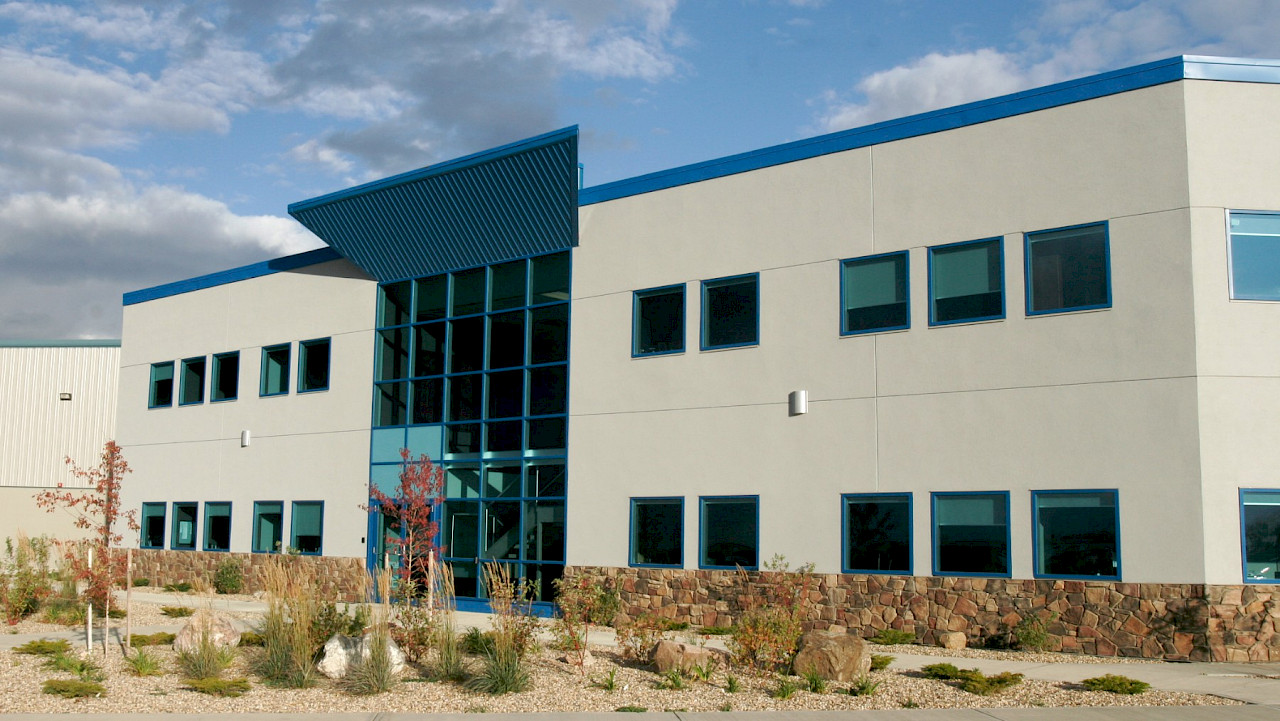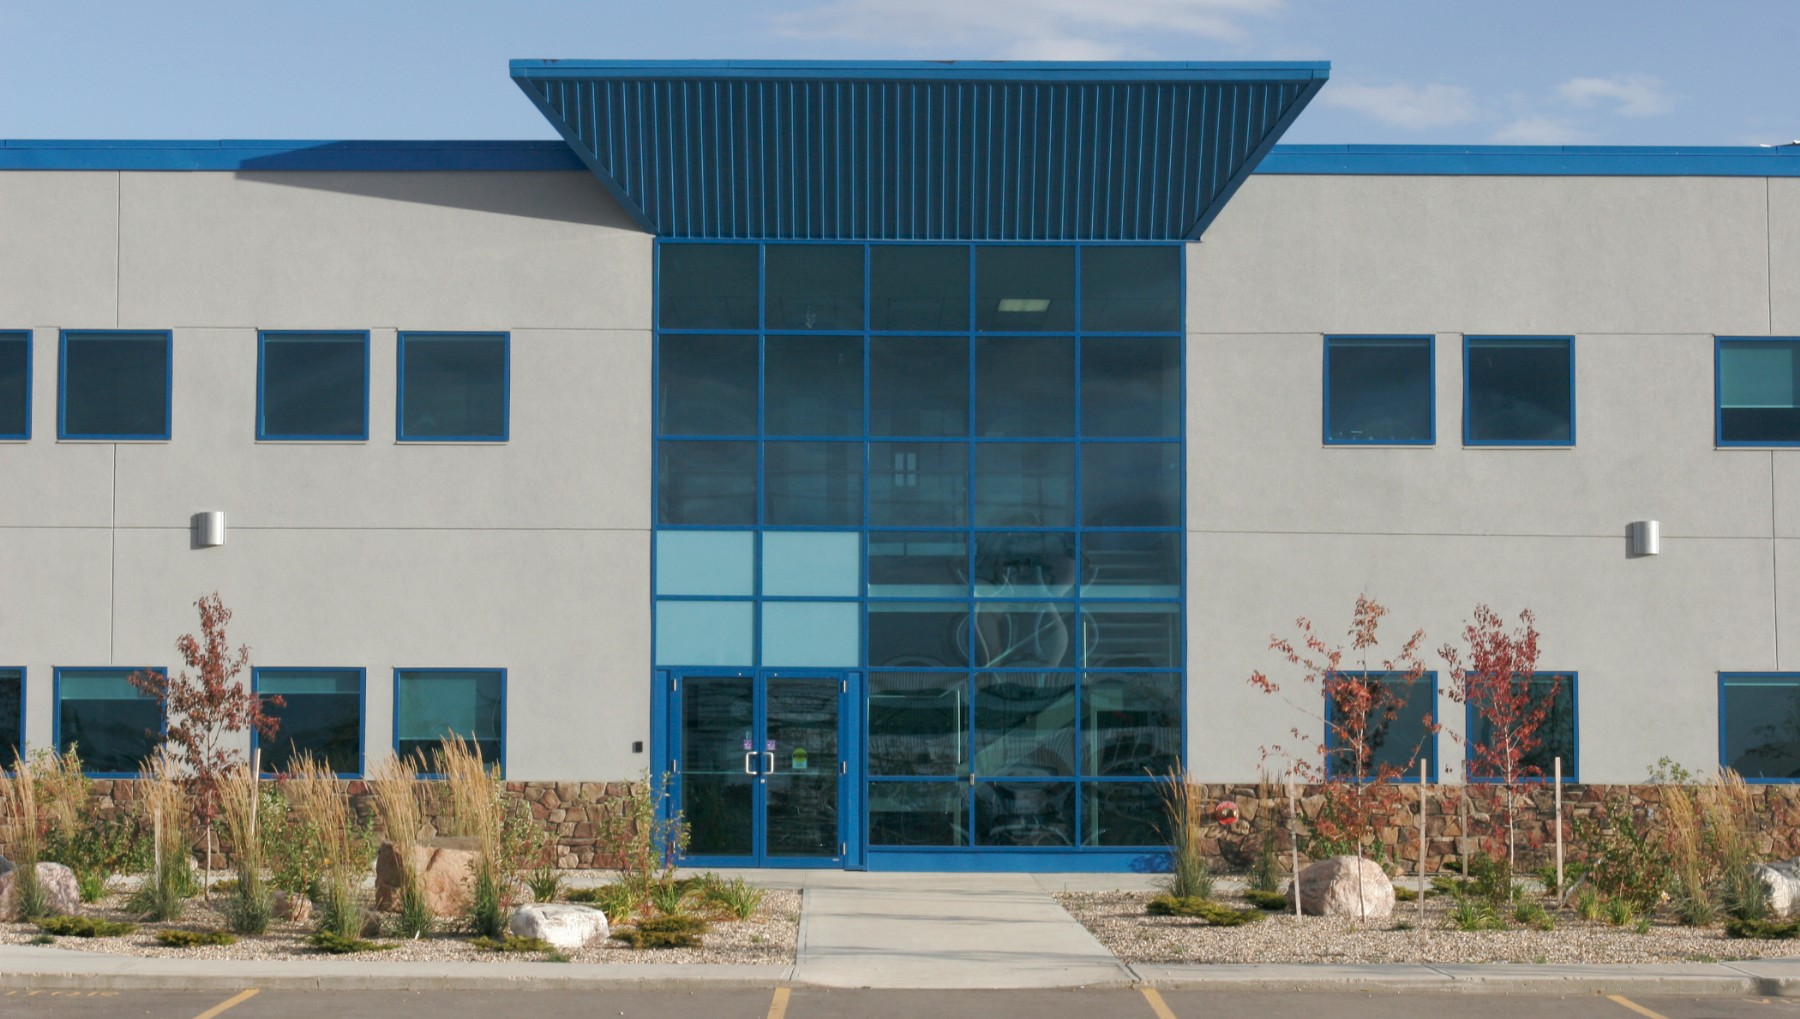
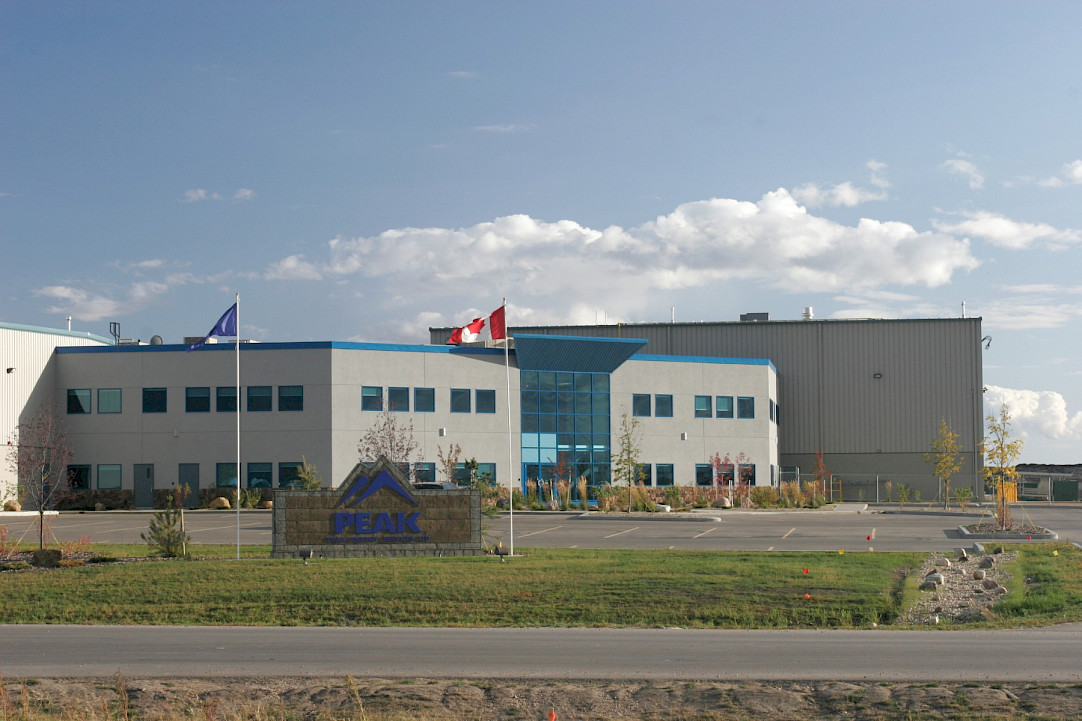
This project involved the construction of a new operations facility for Peak Energy Services. The facility included a 14,000 sq. ft., two-storey office and a 58,000 sq. ft. garage with service bays and a parts warehouse. The 23-acre site required extensive site development, including the construction of a separate cold storage building.
A construction management approach was used to deliver the project on schedule and under budget.
A key challenge was the removal of approximately 500,000 cubic metres of clay prior to construction, which coincided with one of the wettest years on record in Red Deer. Through close collaboration with trade partners, the team coordinated work efficiently to maintain progress despite adverse conditions.